

Three Liebherr flat-top tower cranes master one of France’s tightest city sites in Lyon
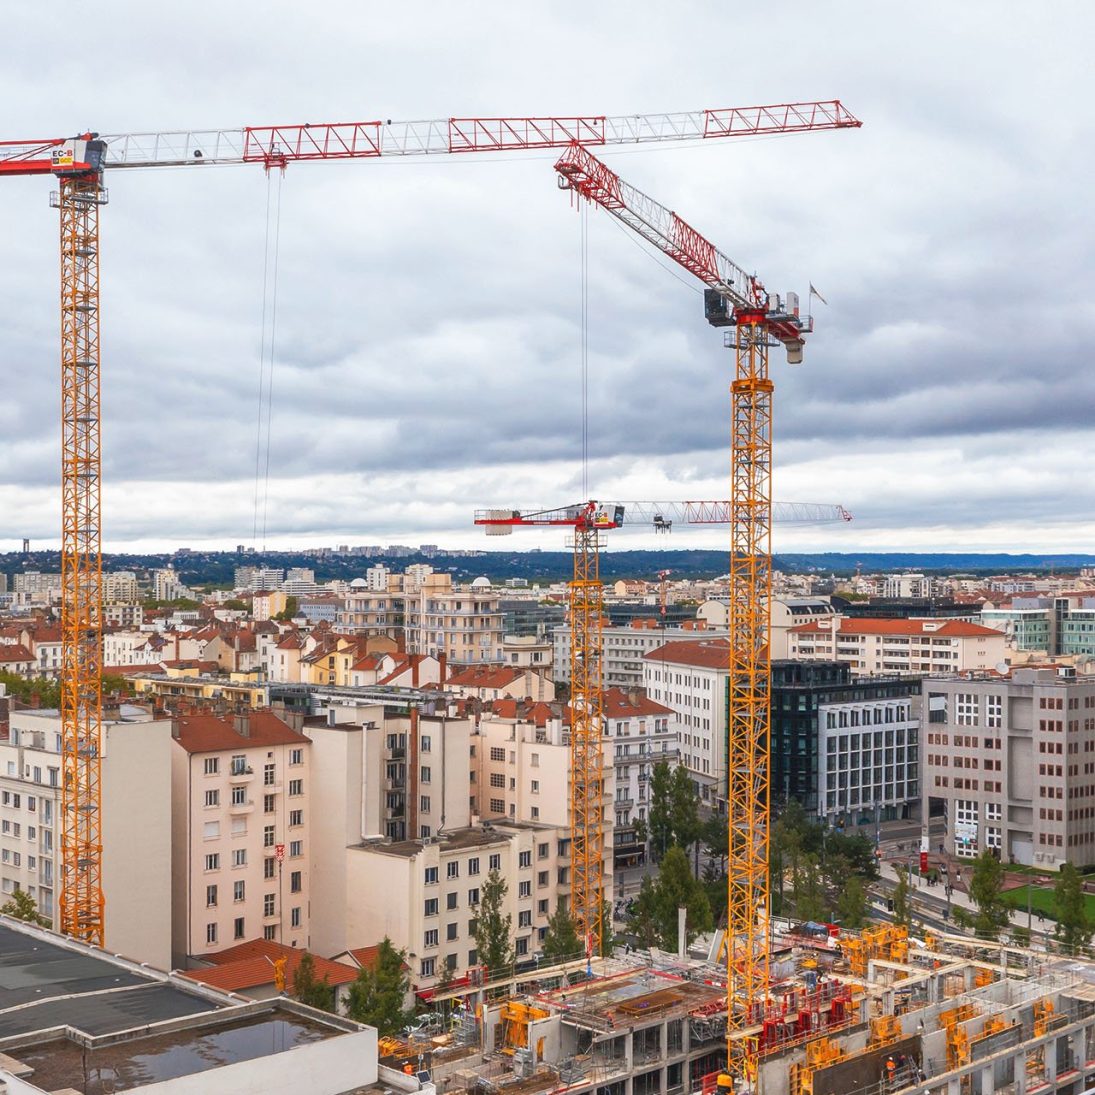
Three Liebherr EC-B flat-top tower cranes have spent 14 months handling every structural lift on the Ki mixed-use development in Lyon’s Part-Dieu district – a site so confined that one jib swept just three metres from a neighbouring high-rise.
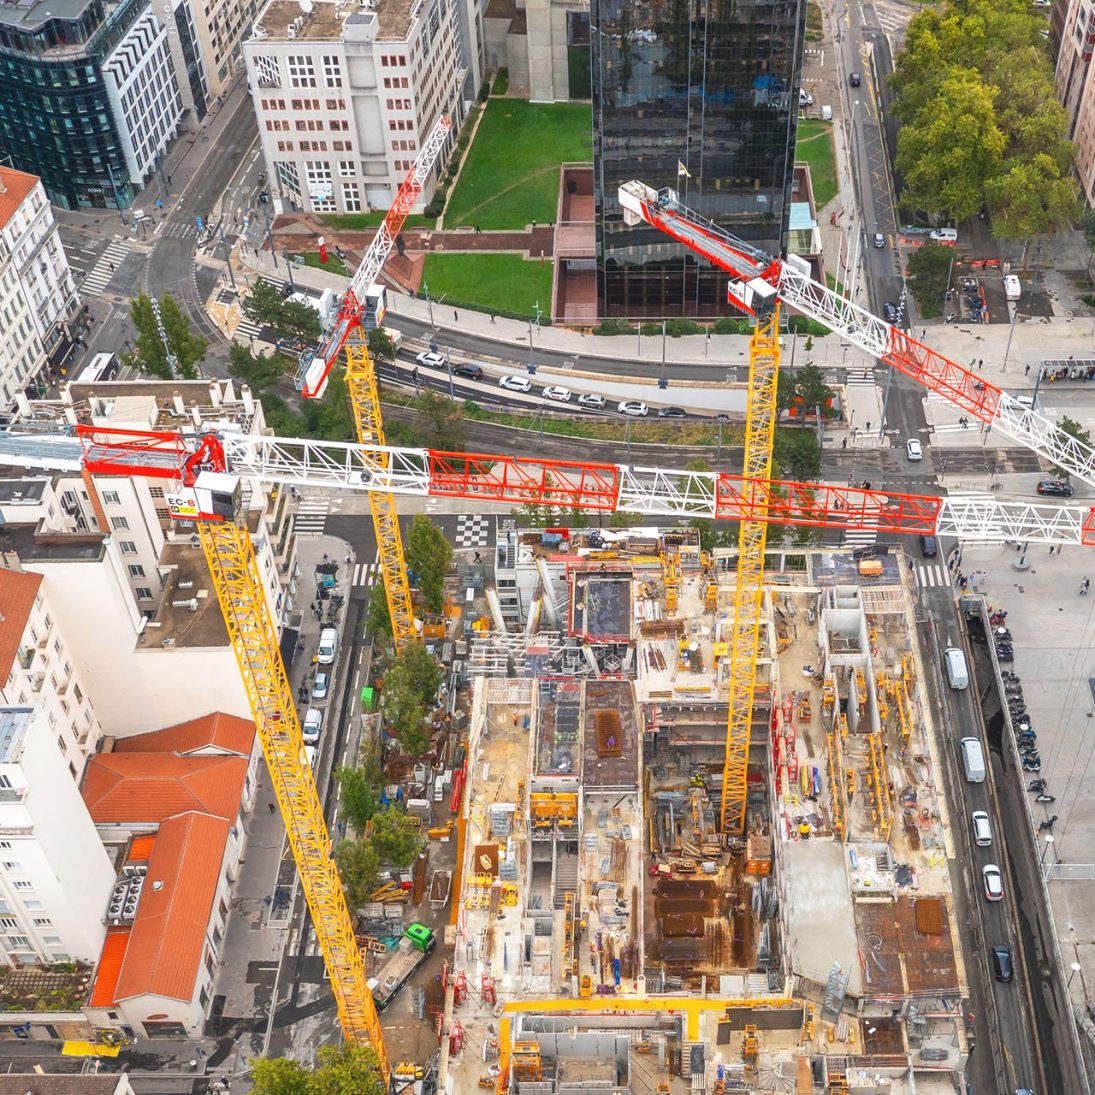
The Ki site is wedged between the Part-Dieu shopping centre and the roughly 115 metre Tour Oxygène in the heart of Lyon’s main business district, leaving contractor GCC Auvergne Rhône-Alpes almost no room for conventional crane planning. Hook heights of up to 73 metres were needed to follow the structure as it rose, and the work had to continue without interruption through a 14-month construction programme in one of the most densely built-up blocks in southern France.
GCC answered with three Liebherr EC-B flat-top tower cranes – a 340 EC-B 12, a 205 EC-B 10 and a 150 EC-B 8 – which between them carried out every structural lift from the foundation frame to the residential rooftops. The low head profile of the flat-top design gave the planners maximum freedom in setting out working radii close to the surrounding buildings.
Three metres from a tower facade
The lead crane, the 340 EC-B 12, stood on an 8 metre foundation chassis that brought its hook height to 73 metres with a 57.5 metre jib and a maximum capacity of 12 tonnes. The raised chassis provided the clearance geometry needed to keep the crane’s working radii aligned with the building programme through every phase of the job.
The most demanding position fell to the 205 EC-B 10. Working at a hook height of 68 metres with a 52.5 metre jib, its jib passed the facade of the adjacent Tour Oxygène with a clearance of just three metres – a margin that demanded detailed modelling of slewing arcs, load paths and wind behaviour before a single tower section was bolted together. The third machine, a 150 EC-B 8 at 47 metres under hook, supplied the base and podium levels throughout the construction cycle.
Offices, flats and a green courtyard
Commissioned by developer Cogedim and designed by Japanese architect Sou Fujimoto, Ki replaces the former Caisse d’Epargne headquarters with a markedly more open building: glazed frontages at street level, a central landscaped courtyard, a rooftop terrace above the seventh office floor and two residential towers rising from the podium. The scheme combines 21,000 m² of office space with 85 apartments spanning social, intermediate and market-rate housing, while some 2,000 m² of green outdoor space is intended to counter the district’s urban heat island effect.
Demolition of the old headquarters ran from 2022 to 2024, with materials assessed for reuse in the new structure rather than simply disposed of. Construction of Ki continues into 2026 as part of the wider regeneration of Part-Dieu, one of France’s largest concentrations of office space – and, for 14 months, home to one of its most precisely choreographed tower crane operations.
Facts
- Cranes: Liebherr 340 EC-B 12, 205 EC-B 10, 150 EC-B 8
- Hook heights: 73 m / 68 m / 47 m
- Jibs: 57.5 m and 52.5 m on the two main cranes
- Contractor: GCC Auvergne Rhône-Alpes
- Project: Ki, Lyon Part-Dieu – 21,000 m² offices, 85 apartments
- Crane duty: 14 months of structural lifting
Related Stories
Seven jobs that show the range of Liebherr Tower Crane Solutions
From a luffing jib crane above the Sagrada Familia to rail-mounted flat-tops at Santiago airport and more than…
Link-Belt RTC-80130 SII builds emergency-route bridge in California
A Shimmick crew used a 130 US ton Link-Belt RTC-80130 SII to build the new Mosquito Road bridge…
Four Liebherr LTC 1050-3.1s build THW’s 70-metre Danube bridge
Germany's THW used four Liebherr LTC 1050-3.1 compact cranes to pre-assemble a 70-metre temporary Danube crossing at Tuttlingen,…